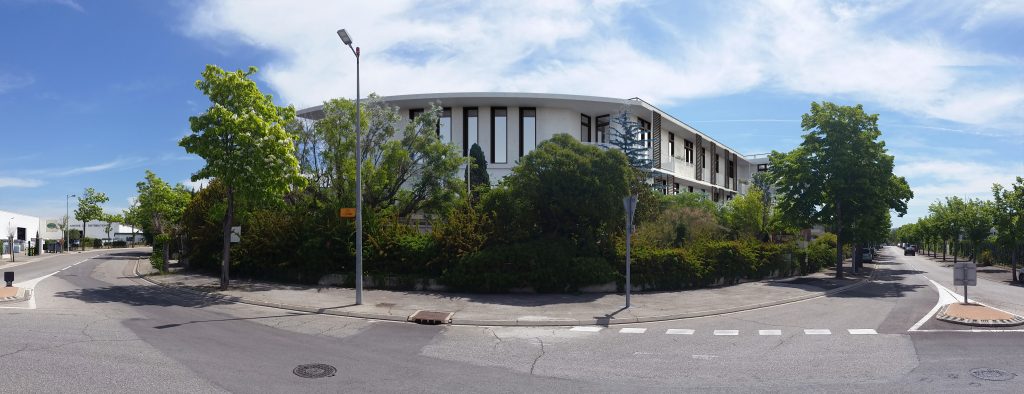
AN ELEGANT BUILDING ON THE OUTSKIRTS OF AIX EN PROVENCE.
- 1,957 m² Lot area
- 1,400 m² office
The Project
The ARTEA group's global environmental approach is both a way of advancing industry best practices and improving the user experience. It is natural that we find this approach through the elements of programming this building.
The building is located on a 1957 m² plot in the heart of the Les Milles industrial zone, in the Aix-en-Provence/Marseille conurbation.
The nearly 1,400m² building forms an L-shape in plan, a direct result of the construction setbacks. It has 4 levels. Basement (technical rooms and parking), first floor (hall, technical rooms and parking) and two office floors.
On the first floor, pedestrian access is via the south-west façade, while parking is via the south-east façade. The curved west façade supports the fire escape. Access to the roof terrace is via the staircase in the lobby. Service rooms will be integrated into the building on the first floor.
USER COMFORT AT THE HEART OF OUR PRIORITIES
- Lighting: Special care is taken during the design phase to maximize natural light in work areas. Artificial lighting is also carefully planned to ensure both a light level of 300 lux at workstations and minimal glare from LED-powered floor tiles.
- Acoustics: The selection of high-end technical equipment from recognized manufacturers helps minimize internal sources of noise pollution and thus provides an excellent level of acoustic comfort.
- Thermal comfort: The bioclimatic design of our buildings, combined with the implementation of high-performance passive solutions (insulation, exterior windows and doors, etc.) and active solutions (air conditioning, ventilation), allows us to drastically reduce recurring sources of discomfort (overheating behind windows, drafts from air conditioning vents, etc.).
- Air Quality: The widespread installation of dual-flow mechanical ventilation throughout the building not only saves energy but also filters all the fresh air brought into the premises, thereby significantly reducing the amount of dust inside. The selection of building materials with low levels of pollutants (VOCs, formaldehyde, allergens, etc.) also contributes to good indoor air quality.
THE SUSTAINABILITY OF HERITAGE
Being 30% more efficient than the energy consumption levels imposed by the RT2012, the building will remain competitive compared to new production for many years in an increasingly restrictive regulatory context.
The flexibility of the floors will allow to adapt easily to the possible needs of renting spaces that can arise in the life of a tertiary building. This flexibility will also be a major asset in the event of a resale.